
Water Damage Restoration in Inglewood, CA
A water loss can begin inside one room and become a larger restoration project when it crosses a doorway, shared wall, floor assembly or unit boundary. We provide water extraction, moisture evaluation, structural drying and interior restoration for homes, apartments and commercial properties throughout Inglewood.
Source Room
Plumbing, fixture or appliance area where the loss begins.
Same Unit
Water crosses into another room, hallway or connected floor area.
Shared Assembly
Wall, floor or ceiling separates the source from another space.
Next Unit
Moisture becomes visible in a neighboring or lower occupancy.
Mixed-Use Space
Water reaches another tenant, business or differently used interior.
The Restoration Scope Changes Each Time Water Crosses Another Building Boundary
A bathroom overflow that remains inside one room is a different moisture problem from a water loss that reaches a hallway, crosses a floor assembly or becomes visible inside another unit.
The same principle applies in commercial and mixed-use buildings. A leak may begin in one interior space while the visible damage appears somewhere else.
Instead of assuming the first wet area defines the entire project, the moisture footprint should be expanded only where the actual water path supports it.

Inglewood’s Current Land-Use Framework Includes Residential, Commercial, Mixed-Use and Transit-Oriented Areas
The City maintains its own General Plan and land-use map covering a variety of property and development patterns.
General Plan & Land Use Map
Current City planning materials identify several residential-density categories together with commercial, commercial/residential, industrial, major mixed-use and transit-oriented districts.
The City of Inglewood’s General Plan currently includes the City’s Land Use Element, land-use map, Housing Element and other planning elements.
The official land-use map includes low-, low-medium and medium-density residential designations along with commercial, commercial/residential, industrial, major mixed-use, Downtown TOD and Fairview Heights TOD areas.
These designations do not indicate that one property type is more likely to experience water damage. They simply establish that Inglewood contains different occupancy and building contexts where a water path may cross different kinds of interior boundaries.
When Does a One-Room Water Loss Become a Larger Restoration Project?
The answer depends on which physical boundaries the water actually crossed.
Water remains around the source but may still affect flooring, cabinetry, baseboards or lower drywall.
Water crosses a doorway, hallway or connected finished floor into another part of the same unit.
Moisture enters a wall assembly separating rooms, units or tenant spaces.
Water moves downward or through an assembly and becomes visible in another occupancy below.
A larger loss reaches a neighboring business, mixed-use interior or separately occupied space.
Which Boundary Changed the Size of the Water-Damage Footprint?

Shared Building Assemblies Can Connect the Source Unit to Another Interior Space
A plumbing loss does not need to produce standing water in two units for both areas to be relevant.
Water may enter a wall, floor or ceiling assembly and become visible later through drywall, a ceiling stain or another finished surface.
When that occurs, the restoration scope should follow the physical connection between the source and the downstream moisture rather than stopping at the unit boundary.
Shared Wall
Water may affect concealed material between neighboring interior spaces.
Floor Above
A source on an upper level may introduce water into the floor assembly.
Ceiling Below
Water may become visible downstream from the original source.
Connected Plumbing Area
The source and visible damage may be separated by finished materials.
Inglewood’s TOD Planning Adds Residential, Retail, Office and Other Mixed-Use Building Contexts
The City’s Downtown Inglewood and Fairview Heights Transit Oriented Development Plan was adopted on November 1, 2016.
The adopted plan includes Downtown Inglewood, Market Street and Fairview Heights and provides for combinations of residential, retail, office, hotel and other uses in portions of the planning area.
That mixed-use planning context matters to this page only because separately occupied interiors can sometimes share walls, floors, ceilings or common building assemblies. The actual property layout determines whether a water loss crosses those boundaries.
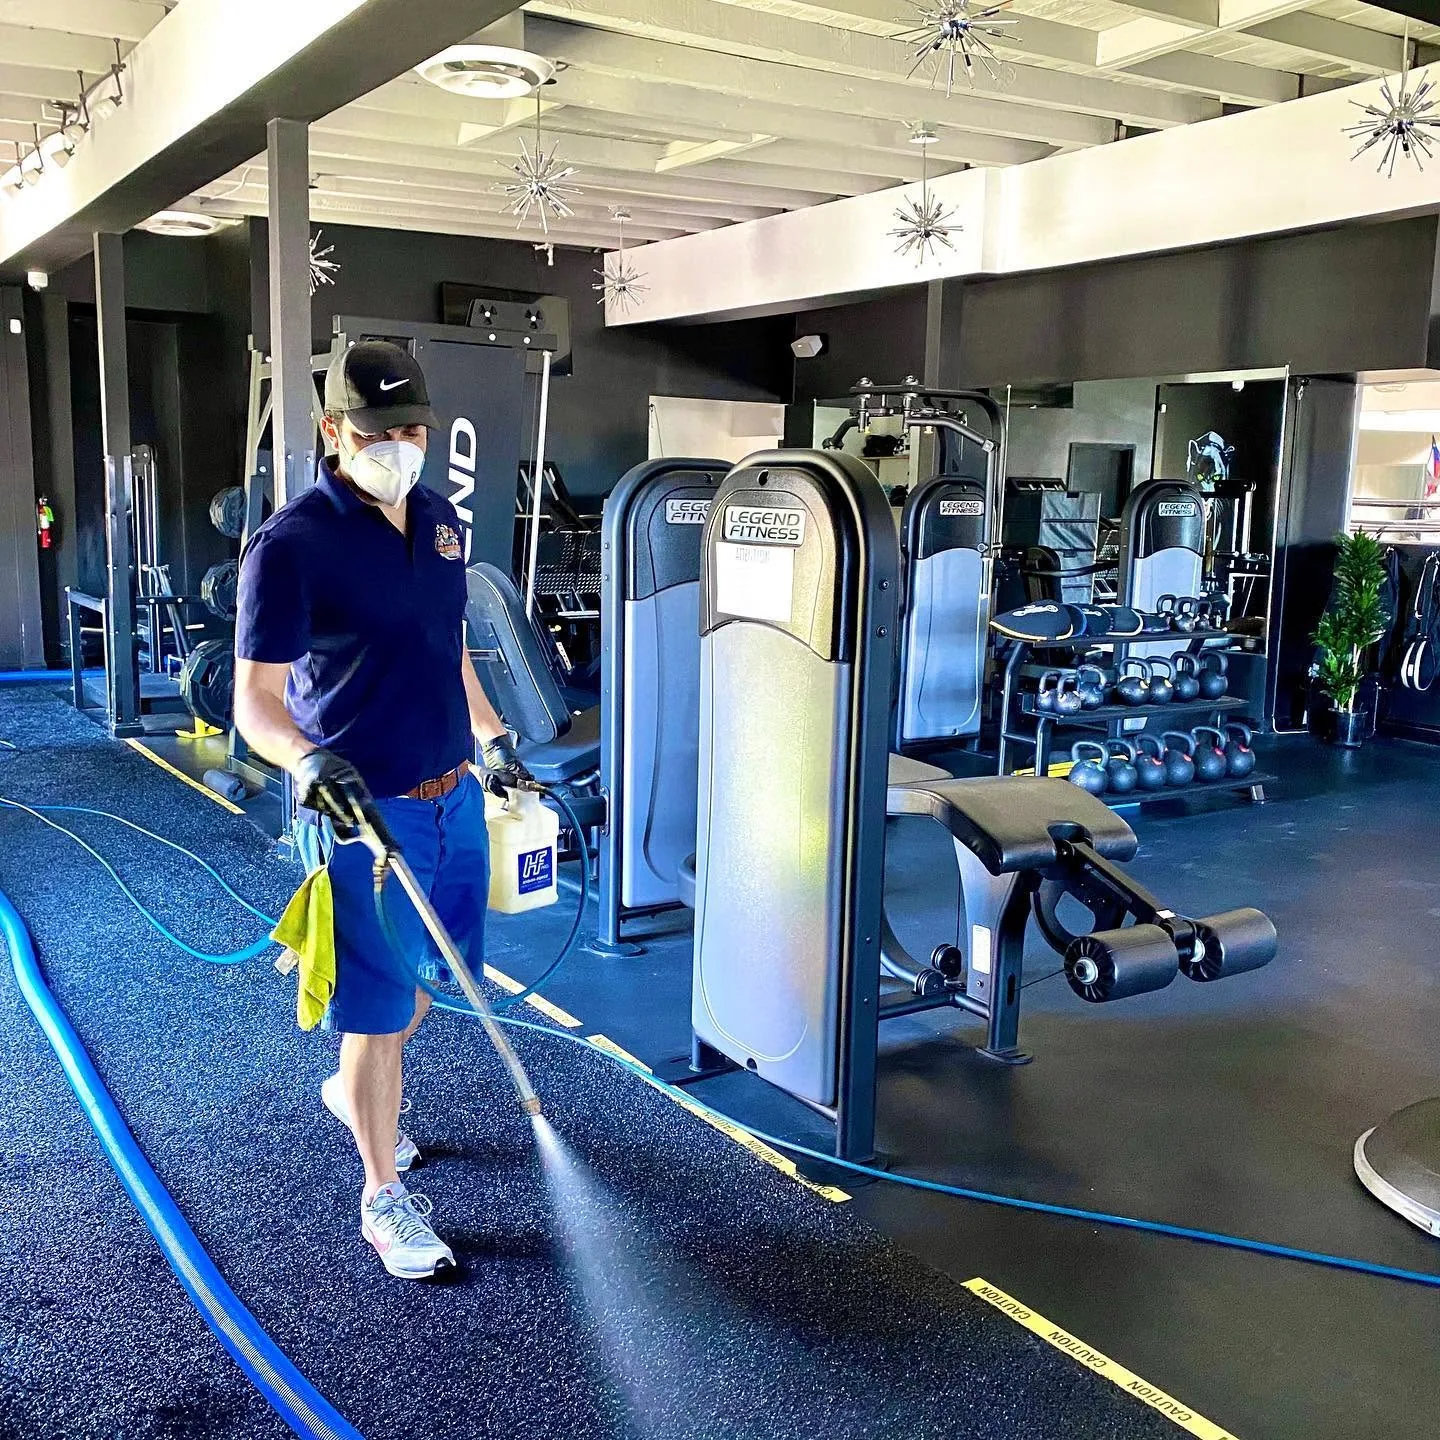
Trace moisture within the unit and through any affected shared assemblies.
Check whether service-area water reached customer-facing flooring or walls.
Follow plumbing water into connected workspaces or neighboring rooms.
Evaluate the actual assembly where differently used interiors meet.

A Water Stain Can Show Where Moisture Crossed a Boundary—Not Necessarily Where It Started
Water from plumbing, a fixture or another interior area above can enter a concealed assembly before appearing on finished drywall.
A ceiling stain or wet wall should therefore be connected back to the likely upstream source rather than treated only as a surface repair.
The visible area and the complete moisture footprint may have different boundaries.
Match the Service to the Boundary the Water Has Already Crossed
Standing Water
Remove accessible water after plumbing failures, fixture overflows, appliance leaks and other indoor water releases.
Water Extraction →More Than One Room
Address a larger footprint when water crosses a doorway or continues through connected interior areas.
Flood Cleanup →Shared Wall or Ceiling
Evaluate drywall, ceilings and concealed assemblies connected to the source.
Drywall Water Damage →Moisture Remains in Materials
Address retained moisture inside flooring, walls, ceilings and other affected porous materials.
Structural Drying →Business or Mixed-Use Interior
Address water affecting offices, shops and other commercial spaces.
Commercial Restoration →Interior Finish Damage
Restore appropriate materials after extraction and required drying have been completed.
Water Damage Repair →Every Boundary Water Crosses Can Add Another Material That Needs to Be Checked
Water extraction removes accessible standing water. Structural drying addresses moisture retained inside affected materials after extraction.
When a loss crosses from one room into another—or through a shared wall, floor or ceiling—the drying scope may extend beyond the place where the water originally started.
The U.S. Environmental Protection Agency’s mold and moisture guidance recommends drying water-damaged areas and items within approximately 24 to 48 hours to help reduce the opportunity for mold growth.

Five Decisions From the Source Room to the Final Moisture Boundary
Locate
Identify where the water started and whether the source has been controlled.
Trace
Determine which room, unit or building boundaries the water crossed.
Extract
Remove accessible standing water from affected interiors.
Dry
Address retained moisture across the confirmed affected materials.
Restore
Repair appropriate finishes after moisture conditions are addressed.
Has Water Crossed Into Another Room, Unit or Tenant Area?
Contact 24/7 Water Damage Restoration for water extraction, moisture evaluation, structural drying and interior restoration in Inglewood.
Explore Individual Water Damage Services
Explore Other Water Damage Location Pages
Questions About Water Crossing Rooms, Units and Shared Building Assemblies
When the actual water path crosses a doorway, flooring transition or connected building material into another room, that downstream area may become part of the restoration scope.
Yes. Depending on the source and building layout, water may move through shared walls, floors, ceilings or other connected assemblies.
Yes. Water may already have entered the floor/ceiling assembly and become visible below after accessible water at the source has been removed.
It can where the spaces are physically connected by shared floor, wall or ceiling assemblies. The actual building layout and moisture path determine which areas need evaluation.
Not necessarily. Water can move through building materials before becoming visible, so the source area should be traced rather than inferred from the stain location alone.
Not always. Extraction removes accessible water, while structural drying addresses moisture retained inside affected flooring, walls and other materials.
Yes. Water extraction, structural drying and interior restoration are available for affected offices, retail interiors and other commercial properties in the Inglewood service area.
Tell Us Where the Water Started and Which Boundary It Crossed
Describe the source room and whether water stayed there or reached another room, hallway, shared wall, ceiling, neighboring unit or commercial interior. Contact 24/7 Water Damage Restoration for service in Inglewood.